 Bellingham Siding
 Building Decks for South Hill's Hillside Terrain and Marine Climate
South Hill sits up above much of Bellingham, and that elevation is part of what makes it a great place to add or replace a deck — many lots here get real light and, on the right side of the hill, a view out toward Bellingham Bay and the islands. But that same setting brings a specific set of building challenges: sloped and terraced lots, mature tree cover that shades sections of the yard most of the day, and a marine climate off the bay that keeps everything damp for long stretches of the year. A deck built without accounting for those conditions will look fine for a season or two and then start showing problems — soft spots, rusted fasteners, moss creeping across the boards, rail posts working loose.
We've built and repaired decks all over Whatcom County, and South Hill's combination of slope and shade is one of the more demanding local conditions we work with. This page covers what actually matters for a deck built here: the structural questions a sloped lot raises, the materials that hold up to salt air and driving rain, and the maintenance moss season forces on every wood surface in this part of Bellingham.
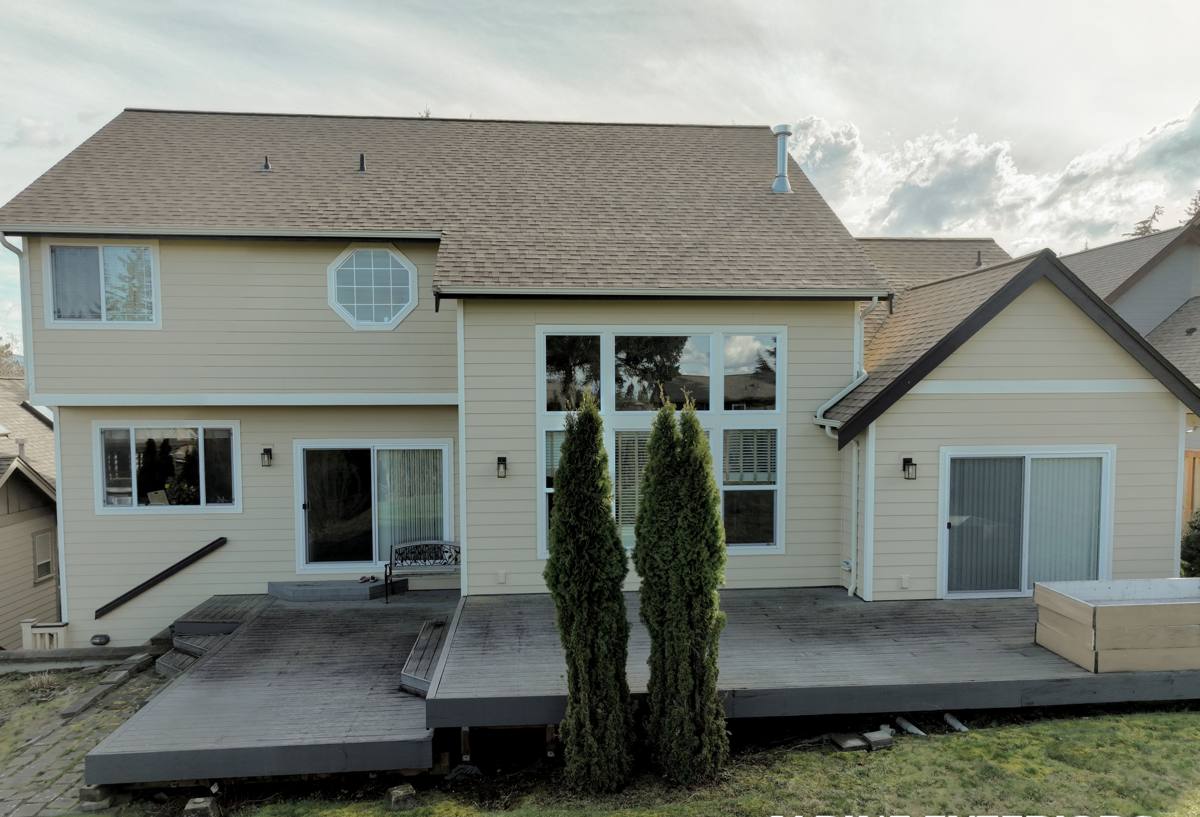
What South Hill's Climate Actually Does to a Deck
Bellingham's marine climate means long stretches of steady, low-intensity rain rather than short heavy downpours — the kind of weather that doesn't overwhelm a deck all at once but works into every gap, seam, and fastener hole over months. Add South Hill's tree cover and hillside shade patterns, and you get sections of deck that rarely see direct sun even in July. That combination is exactly what moss and algae need to take hold.
Moss Season
In Whatcom County, moss isn't a once-a-year nuisance — it's closer to a season of its own, typically building from fall through spring and lingering into summer on shaded boards. On a deck, moss does more than look bad. It holds moisture directly against the wood or composite surface, blocks airflow, and turns boards slick and dangerous underfoot. Decking installed too tight, without drainage gaps, or in a spot with no airflow underneath will grow moss faster than one built with those factors in mind from the start.
Salt Air and Corrosion
South Hill's elevation puts some homes close enough to Bellingham Bay to catch salt-laden air on windy days, and that air is hard on standard hardware. Regular steel screws, joist hangers, and bolts will start rusting and staining the decking around them within a couple of years in this environment. It's a slow failure — the hardware looks fine at first, then one day a board is loose and the fastener underneath is compromised.
Driving Rain and Wood Movement
Wood decking expands and contracts with moisture cycles, and Bellingham's wet-to-dry swings through the year keep that movement going constantly. Boards installed without the right gap spacing or with the wrong fastener pattern will cup, crown, or split as they move. This matters more on a hillside lot, where a deck often ties into the house at one elevation and steps down toward a lower yard — more structure means more places for that movement to cause problems if it's not planned for.
Hillside Lots Change the Structural Plan
A lot of South Hill properties aren't flat, and a deck on sloped ground is a different project than one on level yard. The framing and footing plan has to account for the grade change, not just sit on top of it.
Footings on a Slope
Post footings on a graded lot often need to go deeper or be engineered differently than a standard flat-yard footing, both to reach stable soil and to meet frost depth requirements. On a steeper grade, taller posts need additional bracing to stay rigid — a deck that flexes or sways at the rail line usually has an undersized or under-braced post system below it, not a problem with the decking itself.
Multi-Level and Stepped Designs
Where a lot drops significantly from the house to the yard, a single flat deck often isn't the right answer — a stepped or multi-level design that follows the grade can look better and avoid an awkward, oversized set of stairs off one end. That takes more planning up front, but it usually makes better use of the lot than forcing one large deck at a single height.
Drainage Underneath
On a slope, water doesn't just fall on a deck — it also runs downhill underneath it. A deck built without grading or drainage planning below the joists can end up with standing water against posts and footings, which is a slow path to rot and settling. Part of a correct hillside build is making sure water has somewhere to go once it's under the structure, not just off the top of it.
Material Choices That Hold Up Here
There's no single right decking material for every South Hill yard — it depends on how much sun and shade a given spot gets, how much upkeep the homeowner wants to do, and budget. Here's how the common options actually perform in this climate.
| Material | Moisture & Moss Behavior | Maintenance | Typical Lifespan Here |
|---|---|---|---|
| Pressure-treated wood | Absorbs moisture readily; moss and algae take hold quickly in shaded spots without regular cleaning | Annual cleaning, periodic sealing/staining | 15–20 years with upkeep |
| Cedar | Naturally more rot- and insect-resistant, but still needs sealing to resist moss staining and graying | Sealing every 1–2 years, regular cleaning in shaded areas | 20–25 years with upkeep |
| Composite / capped composite | Doesn't absorb water like wood, but moss and algae can still grow on the surface film if boards stay wet and shaded | Occasional washing; no sealing or staining | 25–30+ years |
| PVC decking | Fully moisture-resistant surface; least hospitable to moss when boards get any airflow | Occasional washing | 25–30+ years |
For heavily shaded South Hill lots, we lean toward composite or PVC precisely because they don't feed moss the way raw wood does — but the tradeoff is a higher upfront cost, and a well-sealed cedar deck maintained on schedule can still be the right call for a homeowner who prefers the look and doesn't mind the maintenance.
Hardware and Fasteners We Use
Given the salt air exposure some South Hill properties get, and the moisture load every property here deals with, we don't cut corners on hardware. That means stainless steel or hot-dip galvanized fasteners, joist hangers, and structural connectors rated for exterior and coastal-adjacent use — not the standard zinc-coated hardware that's fine in a drier inland climate but starts corroding here within a few years. The cost difference on fasteners is small relative to the whole project; the cost of replacing decking because rusted hardware failed underneath it is not.
Our Process for a South Hill Deck Project
1. On-Site Assessment
We walk the actual lot — the grade, the sun and shade pattern through the day, tree cover, and how the deck will tie into the house — before talking materials or layout. A design that ignores the slope or shade pattern is a design that will need repairs early.
2. Design and Material Selection
We talk through decking material, rail style, and layout based on how the space will actually be used and how much maintenance the homeowner wants going forward, not just what looks best in a photo.
3. Permitting
Most new decks and many significant deck replacements in Bellingham require a building permit, and elevated or structurally complex decks — common on South Hill's sloped lots — often need engineering sign-off on the footing and framing plan. We handle that process rather than leaving it to the homeowner to sort out with the city.
4. Construction
Footings, framing, decking, and rails, built to the plan and inspected along the way where the permit requires it. We build in the drainage gaps and airflow clearances that keep moss from taking hold early, not just the minimum spacing to pass inspection.
5. Walkthrough
Before we consider the job done, we walk the finished deck with the homeowner — rail stability, stair layout, drainage, and a straightforward rundown of what maintenance the chosen material will need.
What to Ask Before Hiring a Deck Contractor on a Sloped Lot
- Will the footing and framing plan be engineered for this specific slope, or is it a standard flat-lot design?
- What fastener and hardware grade is being used — standard exterior-rated, or upgraded for coastal/salt-air exposure?
- Is a building permit required for this project, and who is pulling it?
- How is drainage handled underneath the deck on a graded lot?
- What board spacing and ventilation approach will be used to reduce moss growth in shaded areas?
- What's the realistic maintenance schedule for the decking material being proposed?
Why a Crew That Already Works South Hill Matters
A contractor who mostly builds decks on flat suburban lots elsewhere in Whatcom County will treat a South Hill hillside project like a standard job with a few extra steps. That's how you end up with undersized footings, no real drainage plan, and moss covering the shaded half of the deck within two years. Working this neighborhood regularly means already knowing how the grade typically runs, what the city's permitting office expects for elevated and engineered decks, and which materials actually hold up in the specific mix of shade and salt air South Hill lots deal with. It's not a different set of tools — it's not guessing on the parts of the job that are easy to get wrong.
If you're planning a new deck or need to replace one that's showing rot, loose rails, or heavy moss, we're happy to walk the property with you and put together a straightforward plan and a free, no-pressure estimate — no obligation either way.